Dani Burns
Phone
(706) 455-3076
Email
[email protected]

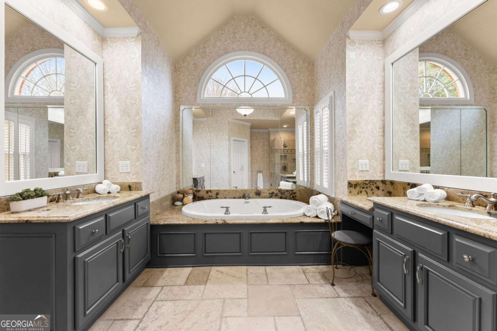
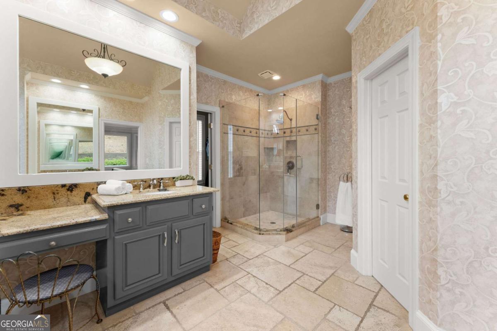
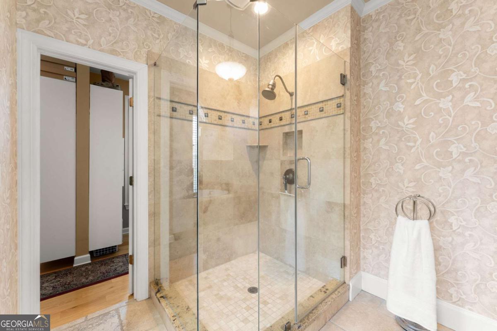
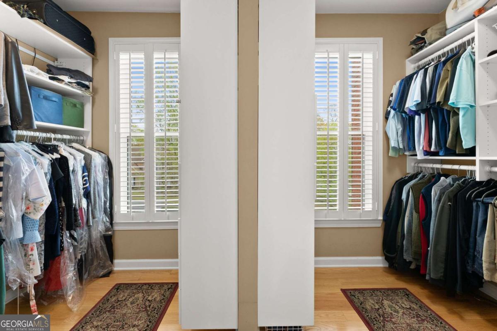
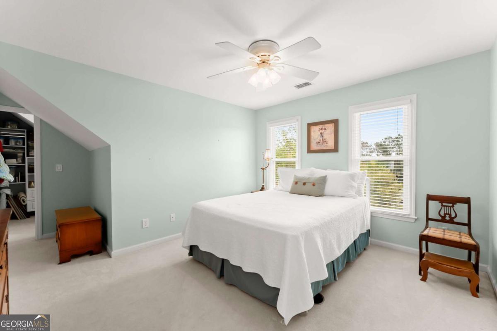
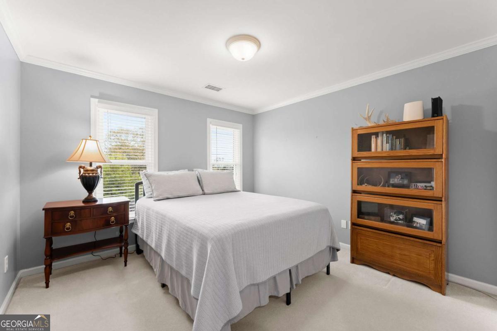
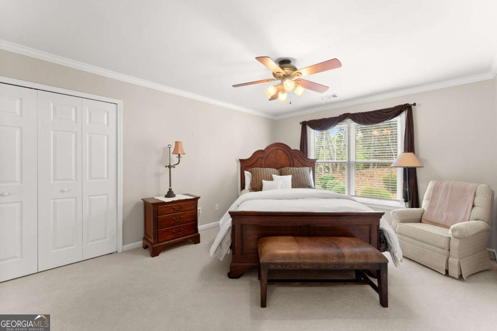
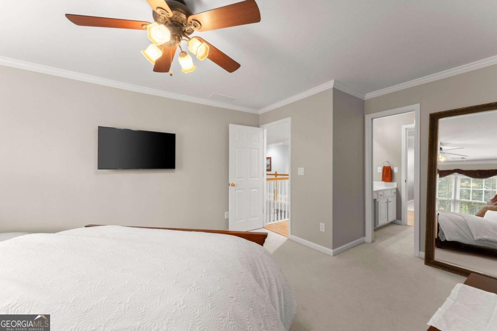
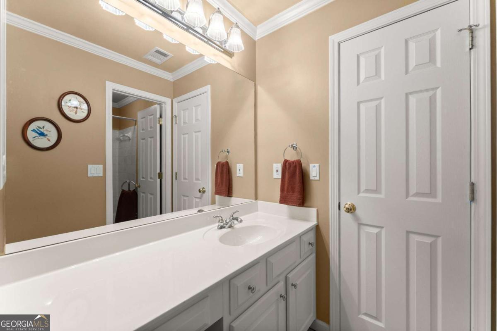
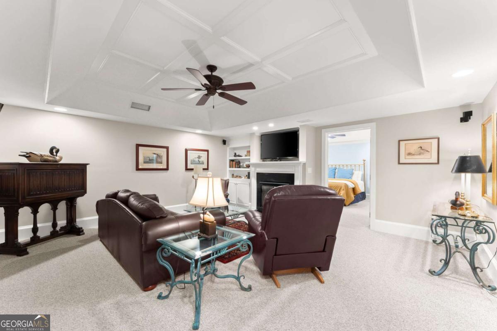
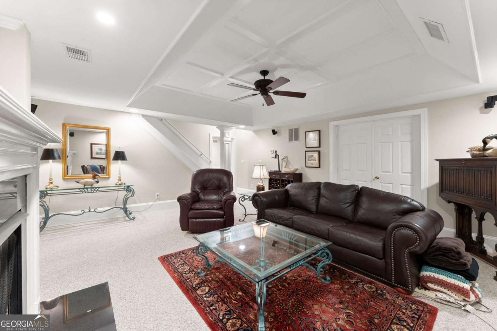
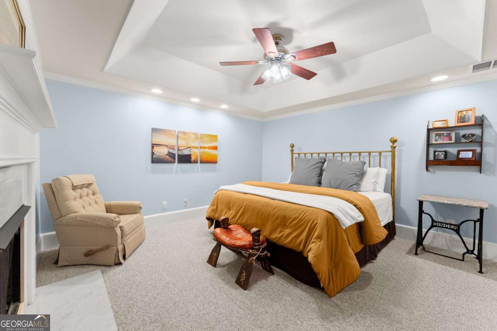
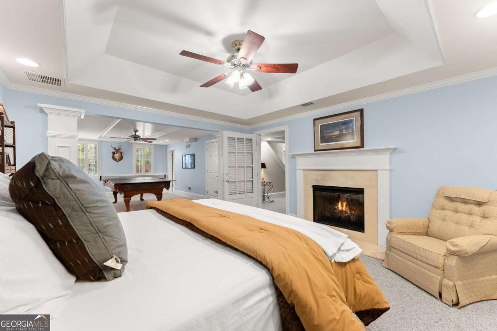
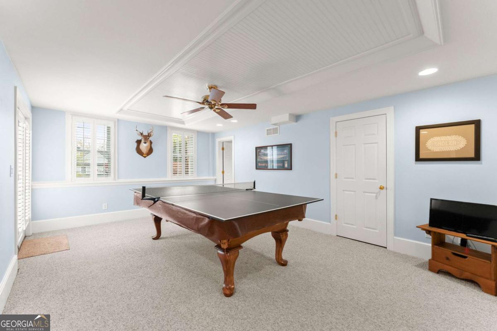
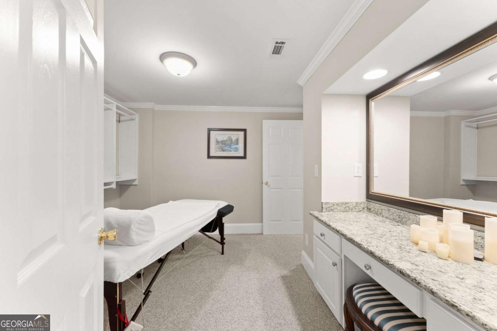
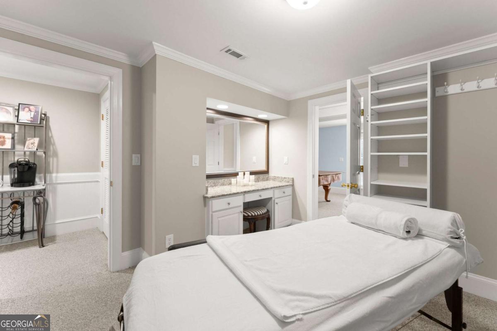
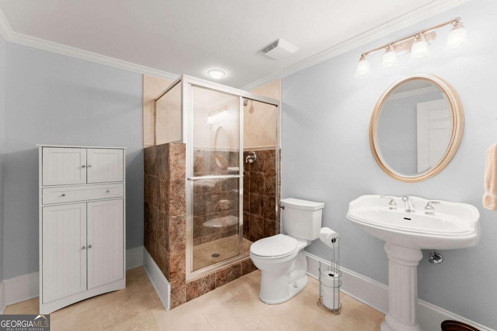
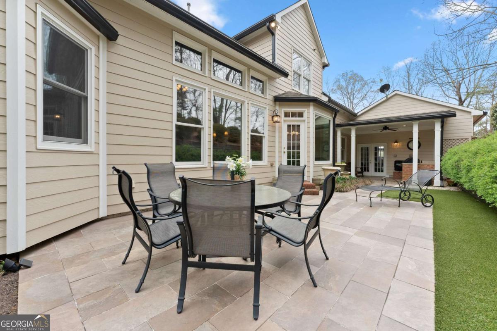
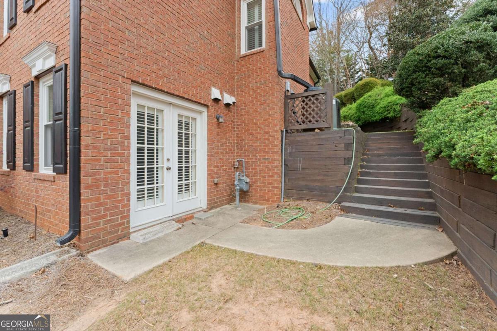
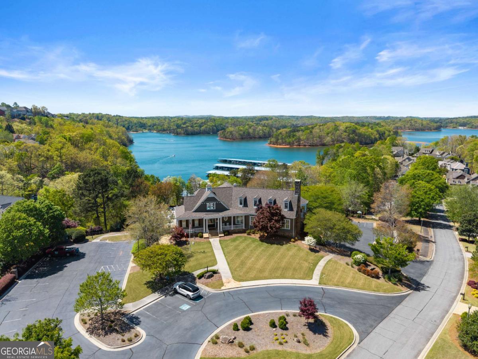
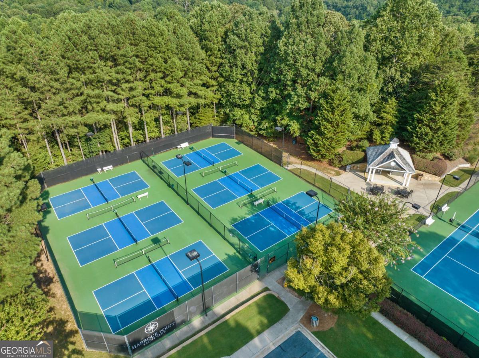
| Total Bedrooms | 5 |
|---|---|
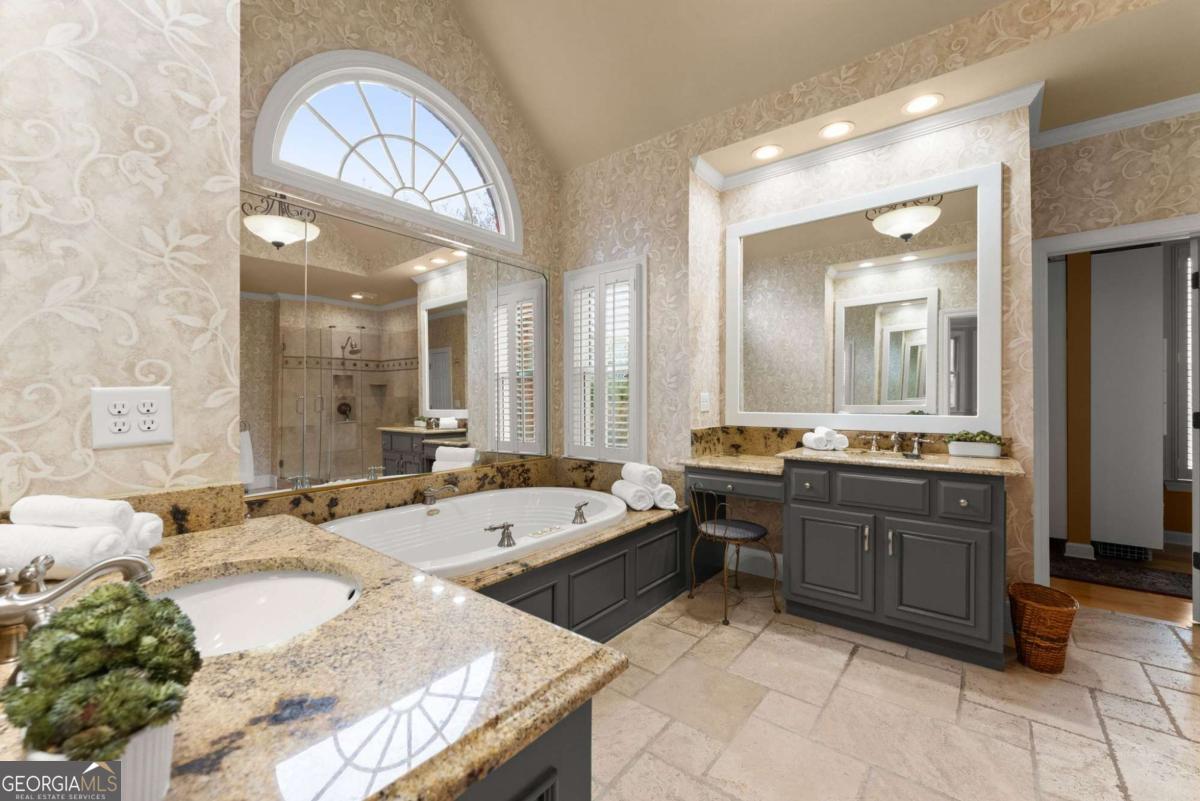
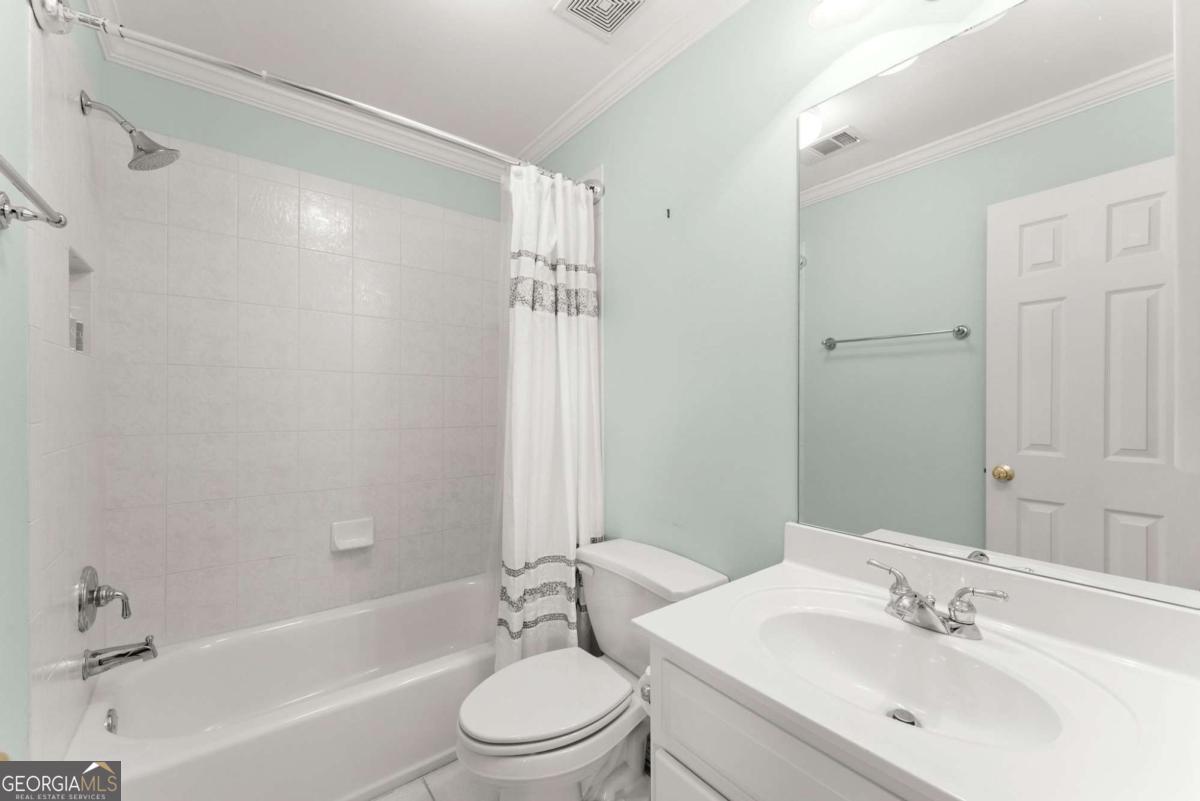
| Total Bathrooms | 5 |
| Full Bathrooms | 4 |
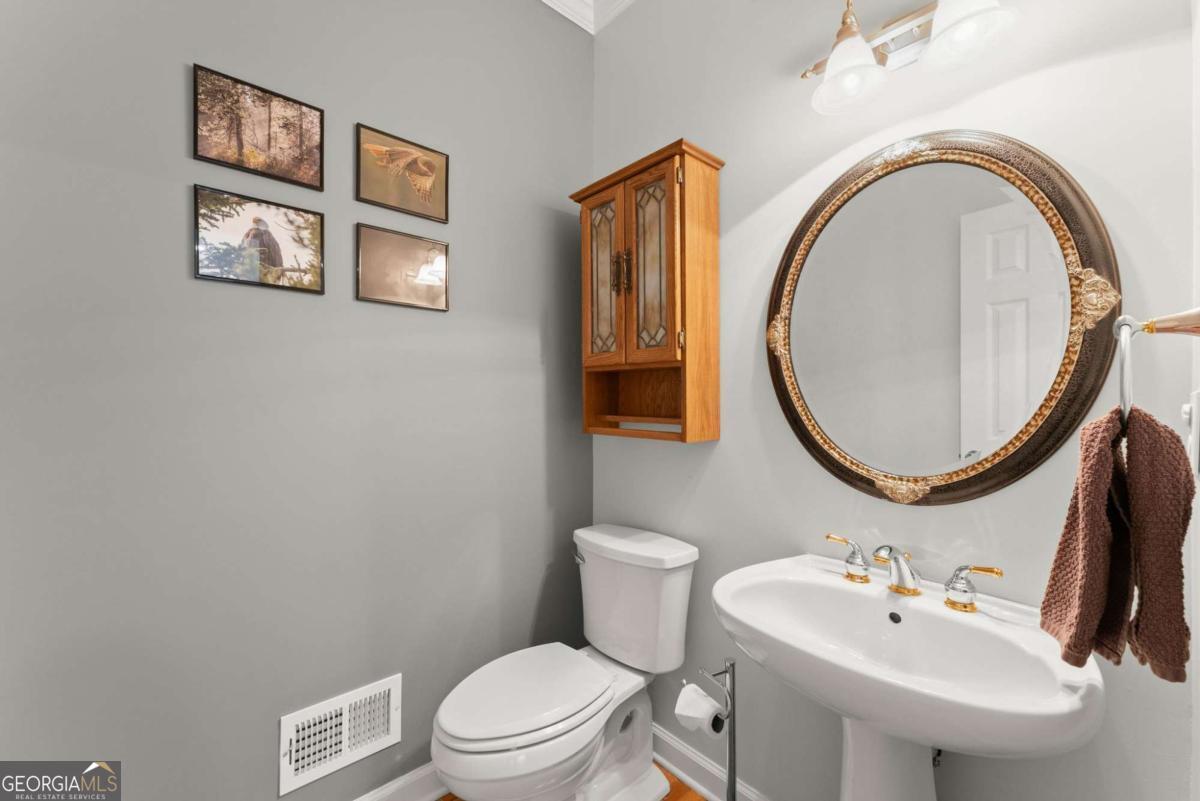
| Half Bathrooms | 1 |
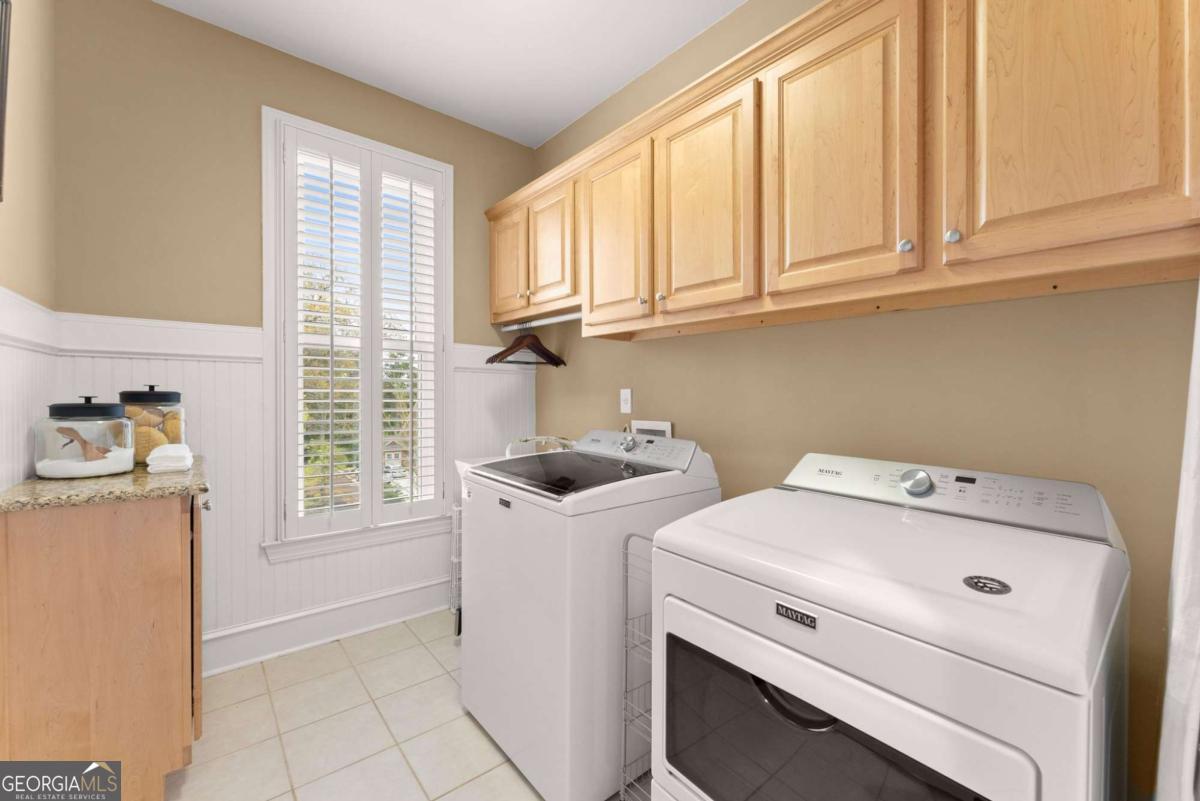
| Laundry Room | Common Area |
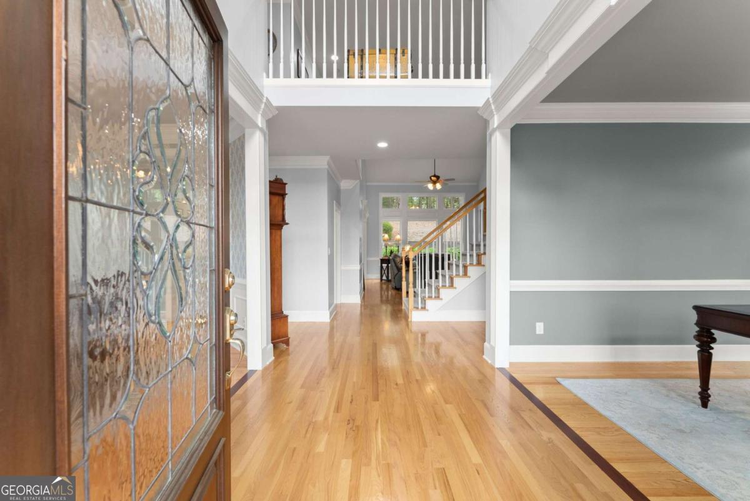
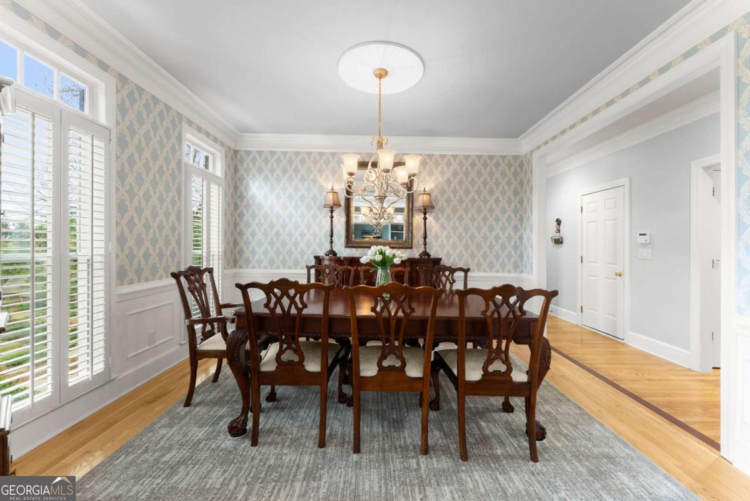
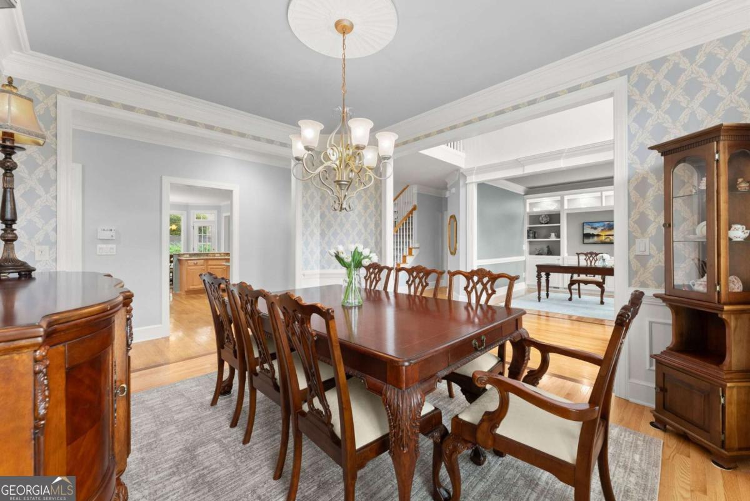
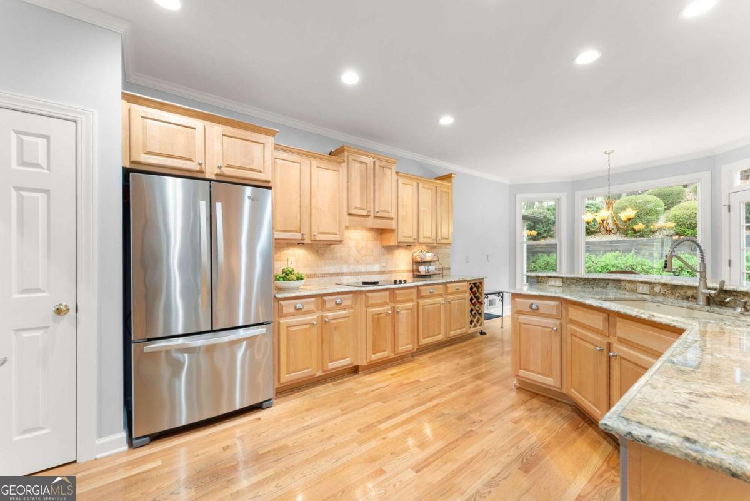
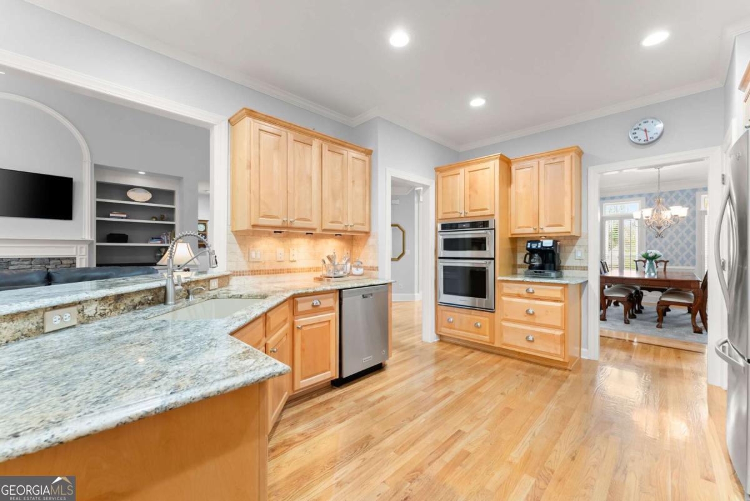
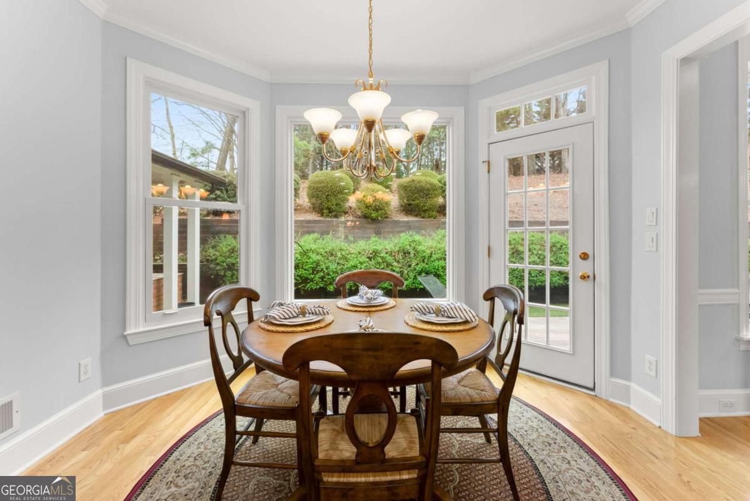
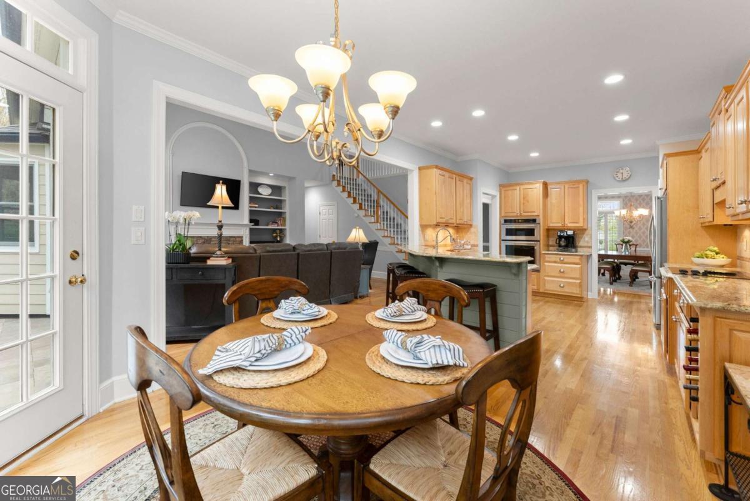
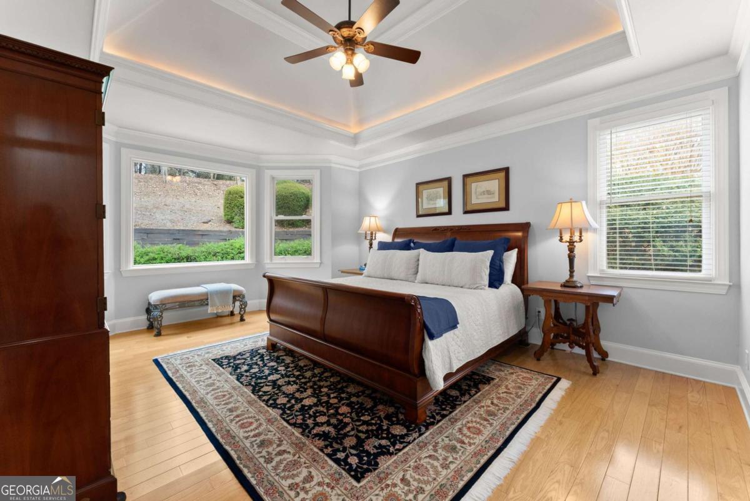
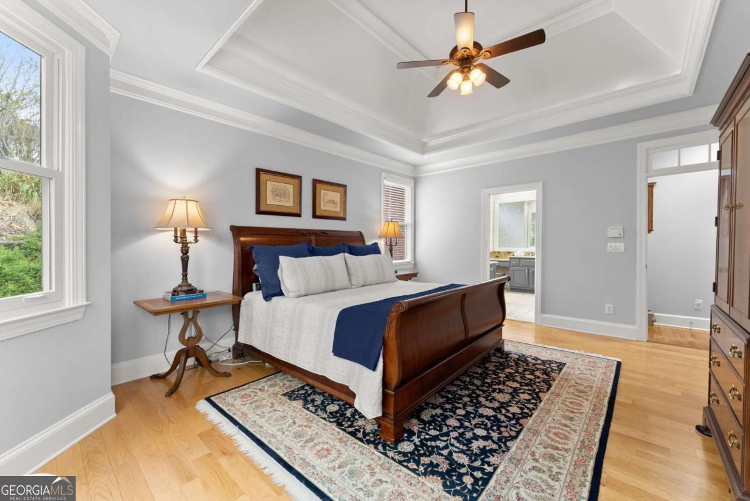
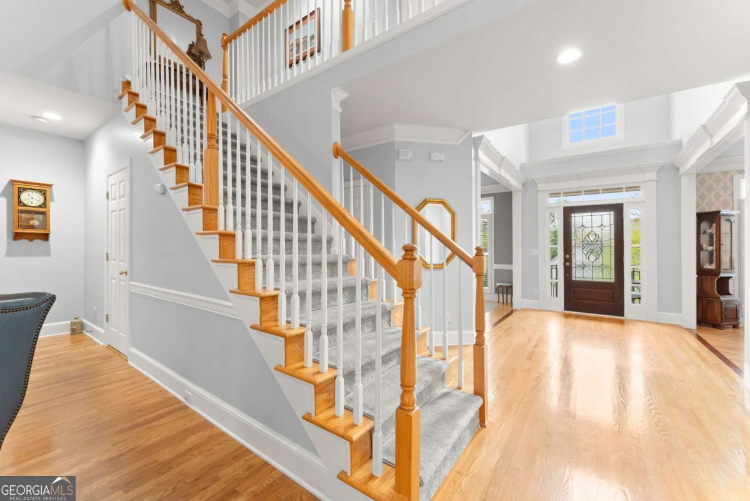
| Flooring | Carpet, Hardwood, Stone, Tile |
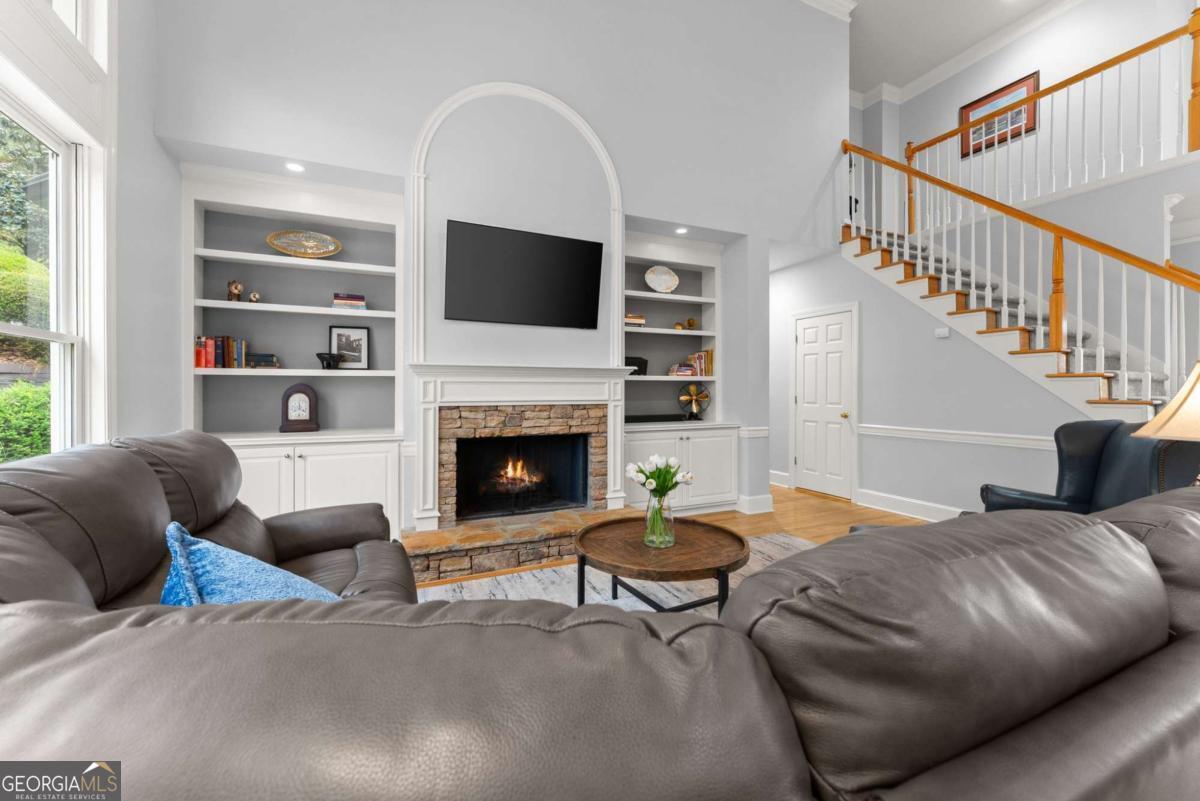
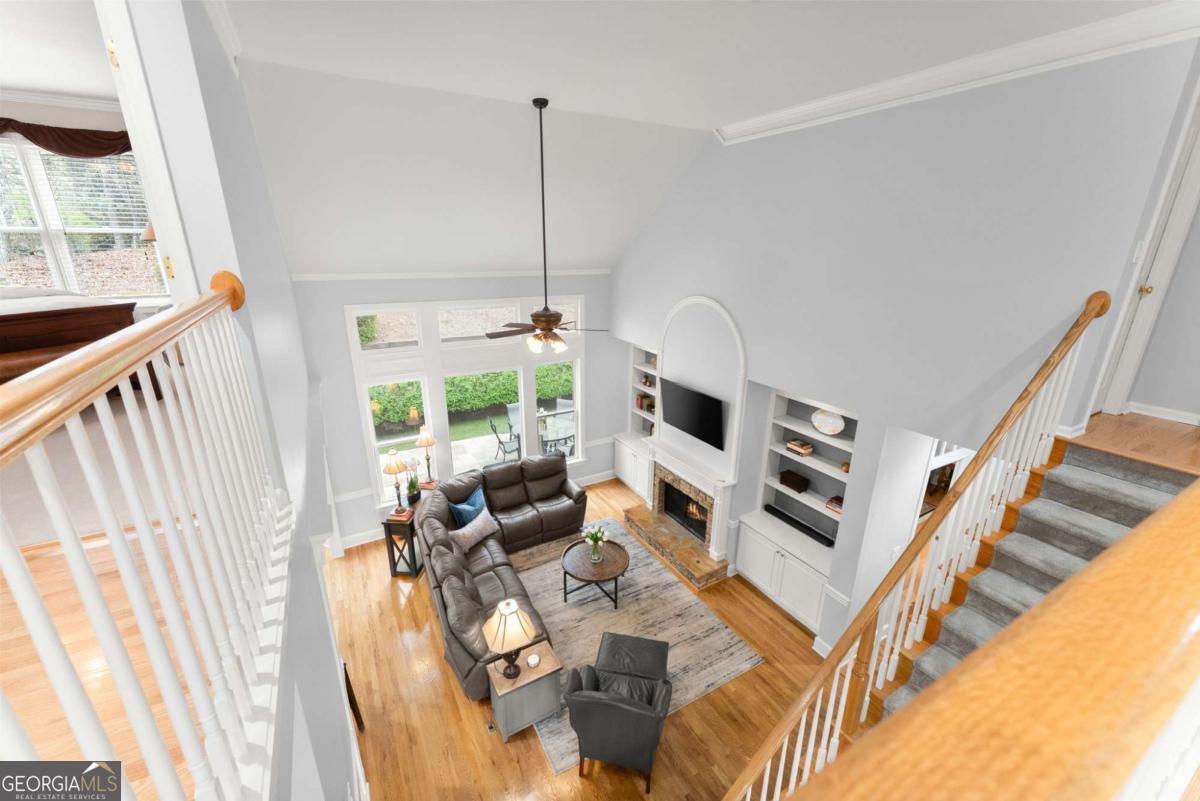
| Fireplace | Basement, Gas Log, Gas Starter, Living Room |
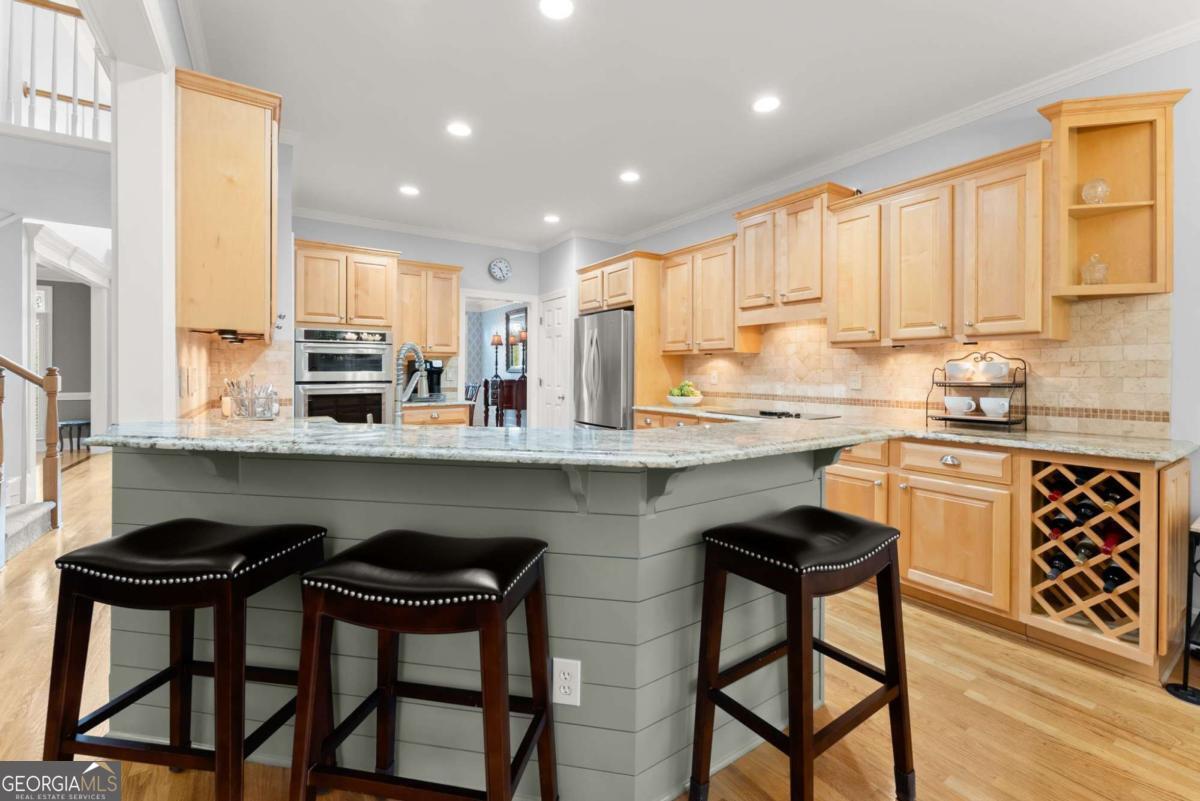
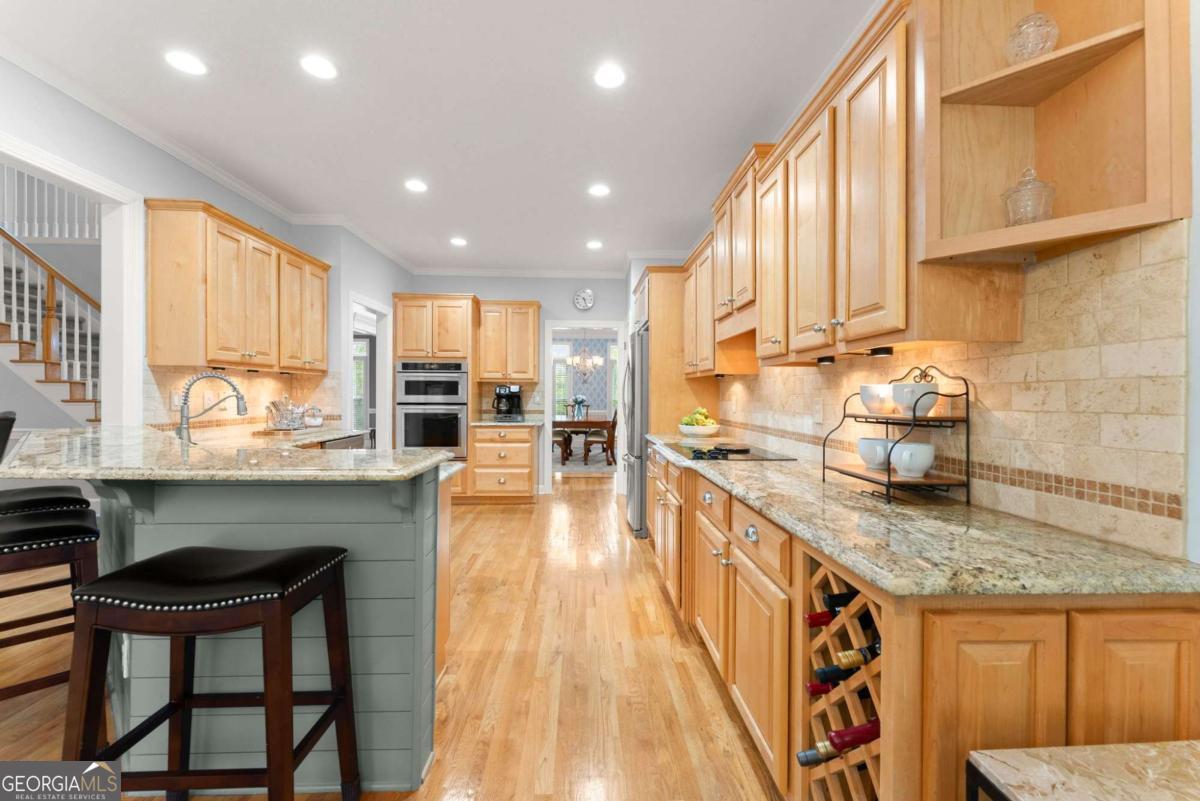
| Appliances | Convection Oven, Cooktop, Dishwasher, Disposal, Dryer, Gas Water Heater, Microwave, Oven, Refrigerator, Stainless Steel Appliance(s), Washer |
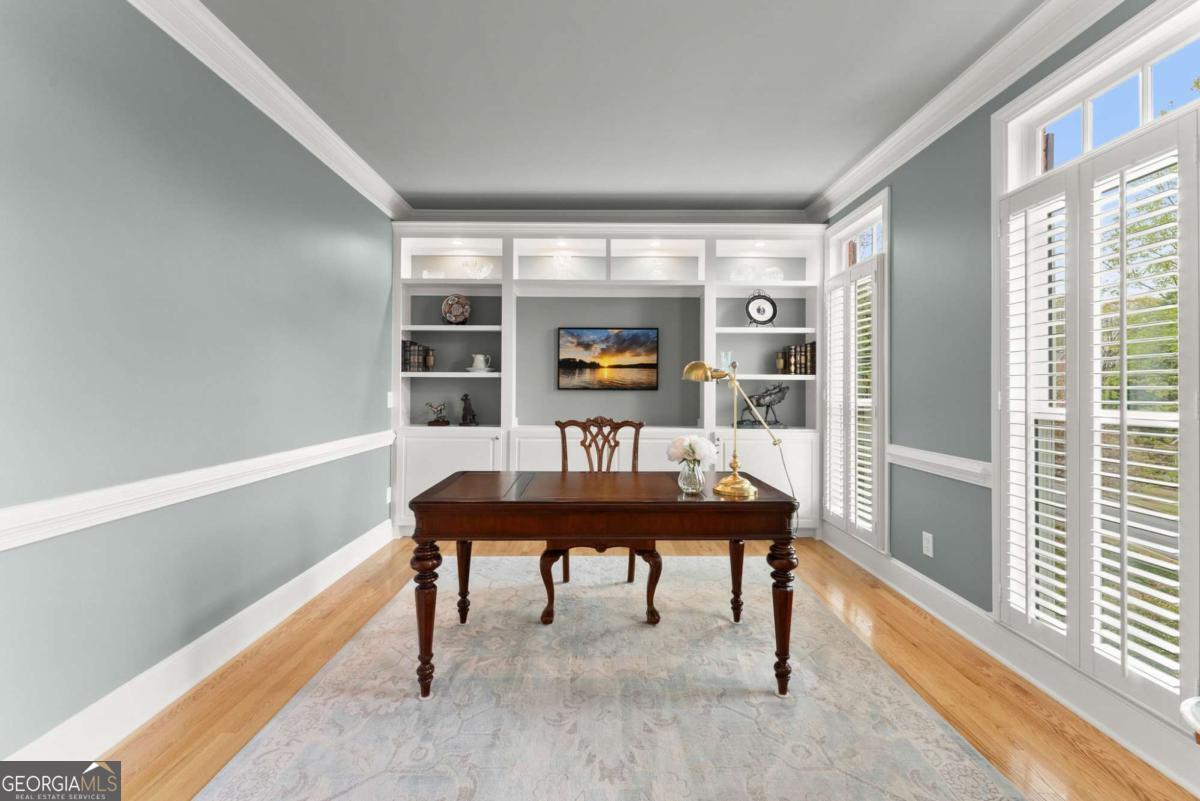
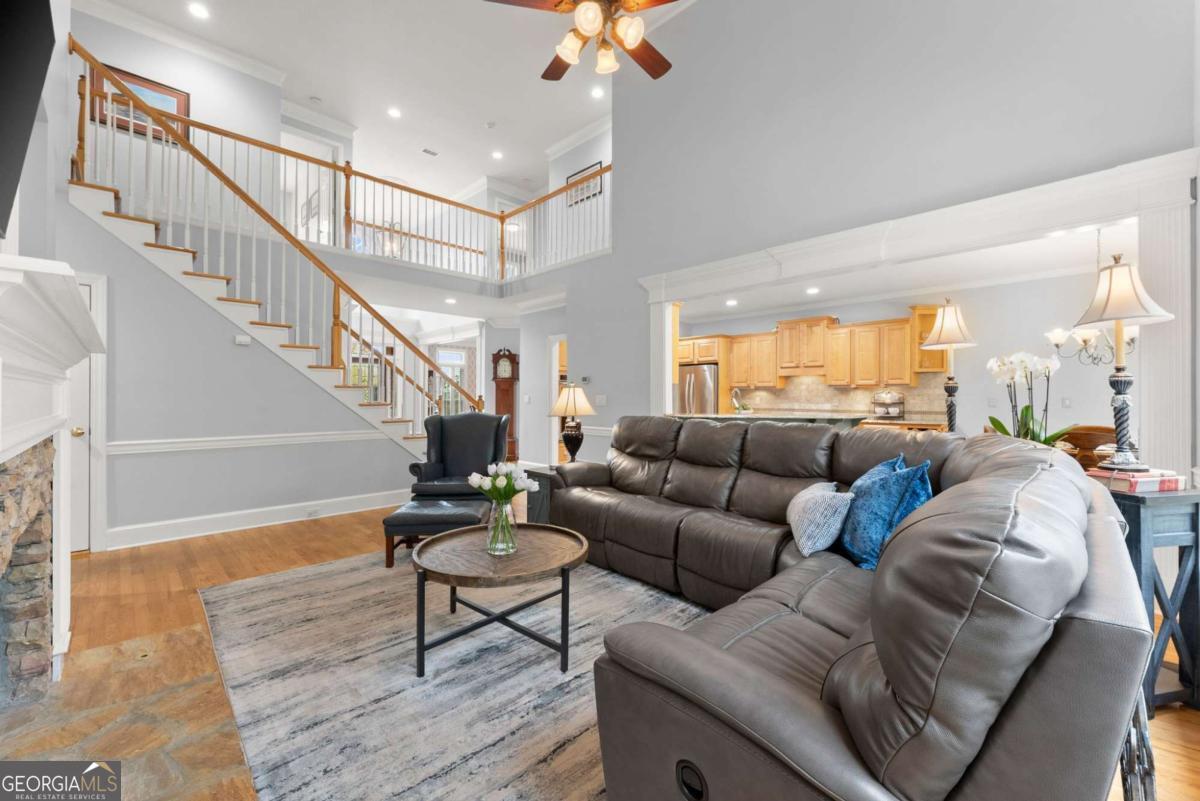
| Other Interior Features | Bookcases, Double Vanity, High Ceilings, Master On Main Level, Tray Ceiling(s), Vaulted Ceiling(s), Walk-In Closet(s) |
| Stories | 3 |
|---|---|
| Water Source | Public |
| Utilities | Cable Available, Electricity Available, High Speed Internet, Natural Gas Available, Phone Available, Underground Utilities, Water Available |
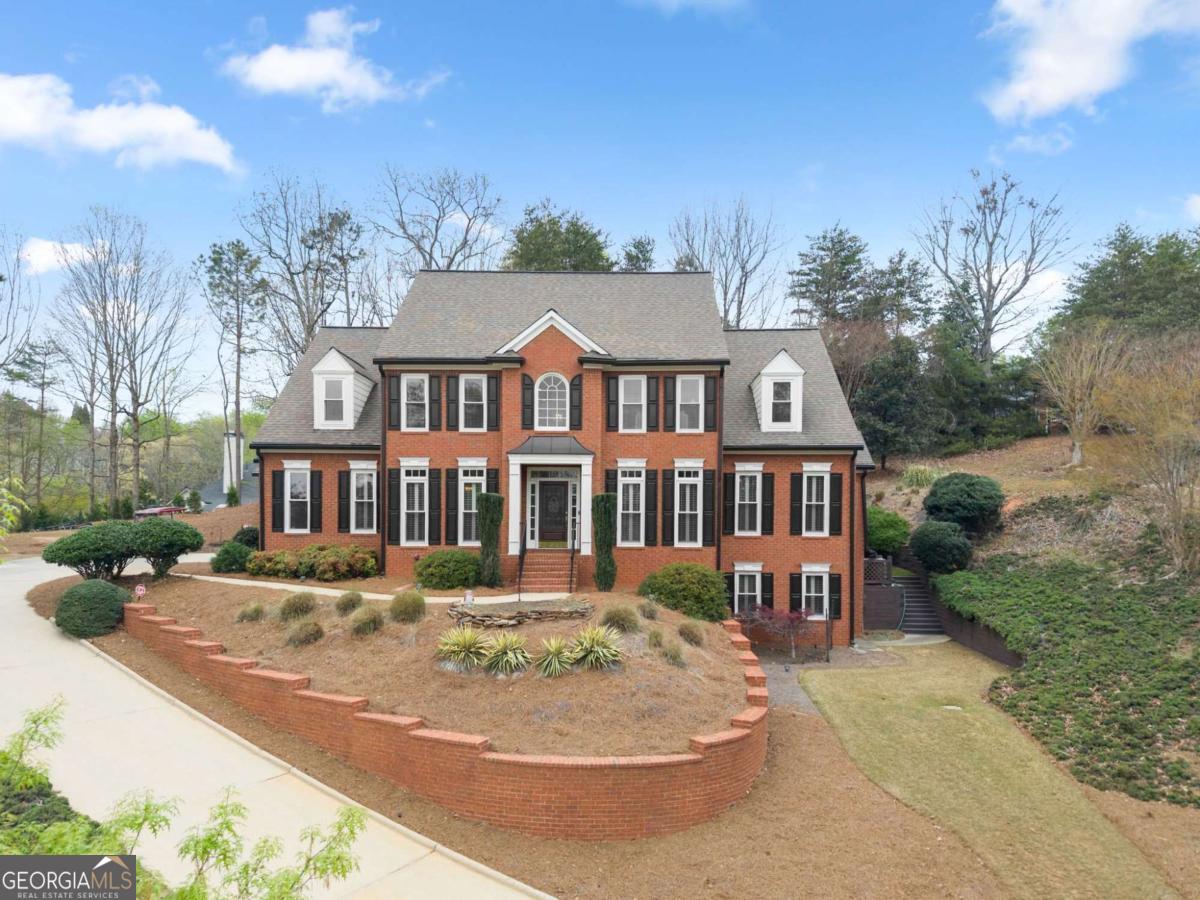
| ROOF | Composition |
| Lot Features | Sloped, Steep Slope |
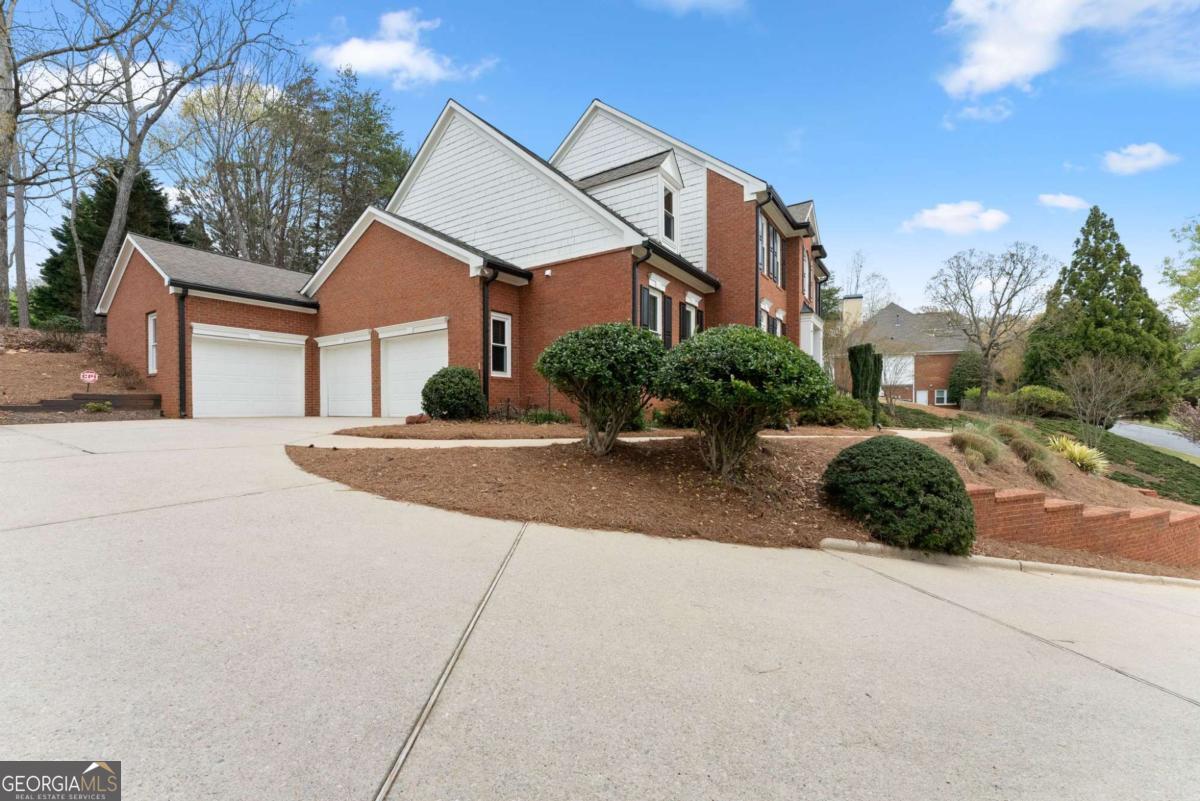
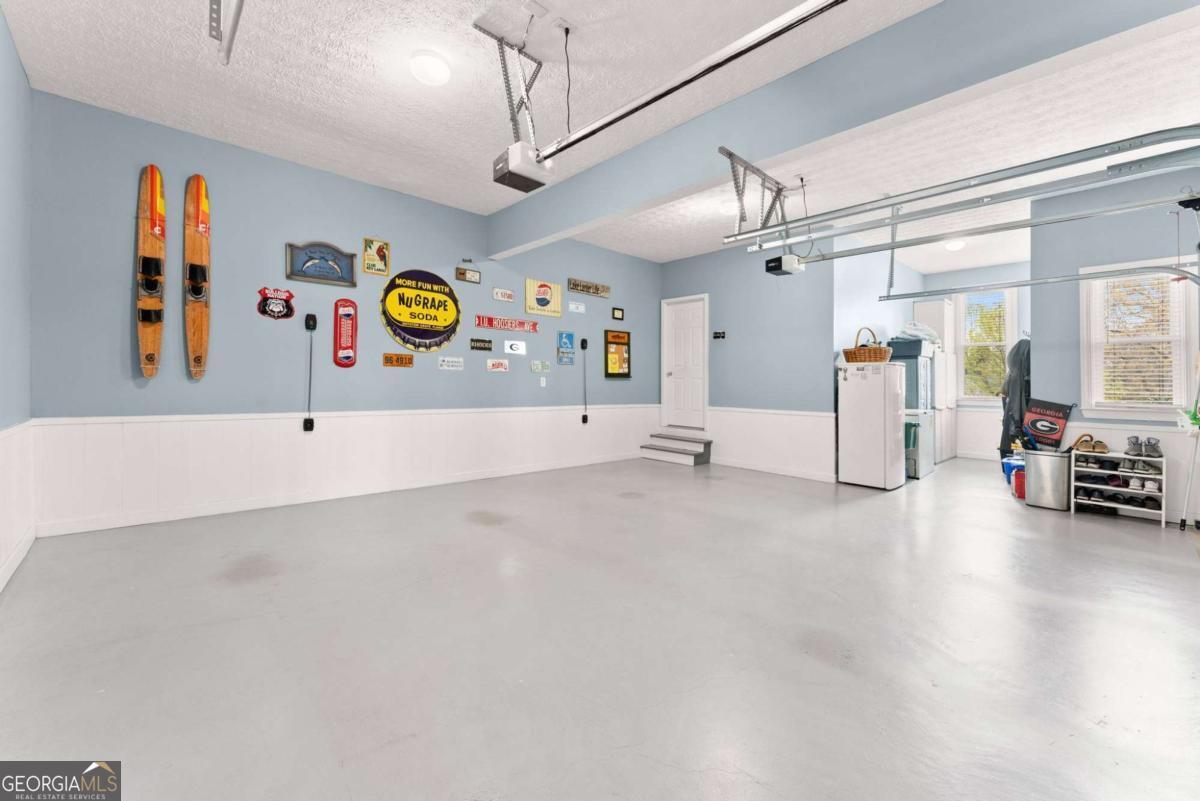
| Parking | Garage, Kitchen Level, Garage Door Opener, Side/Rear Entrance |
| Heat Type | Central, Electric, Heat Pump, Natural Gas |
| Air Conditioning | Central Air, Heat Pump |
| Sewer | Septic Tank |
| Security Features | Carbon Monoxide Detector(s), Gated Community, Smoke Detector(s) |
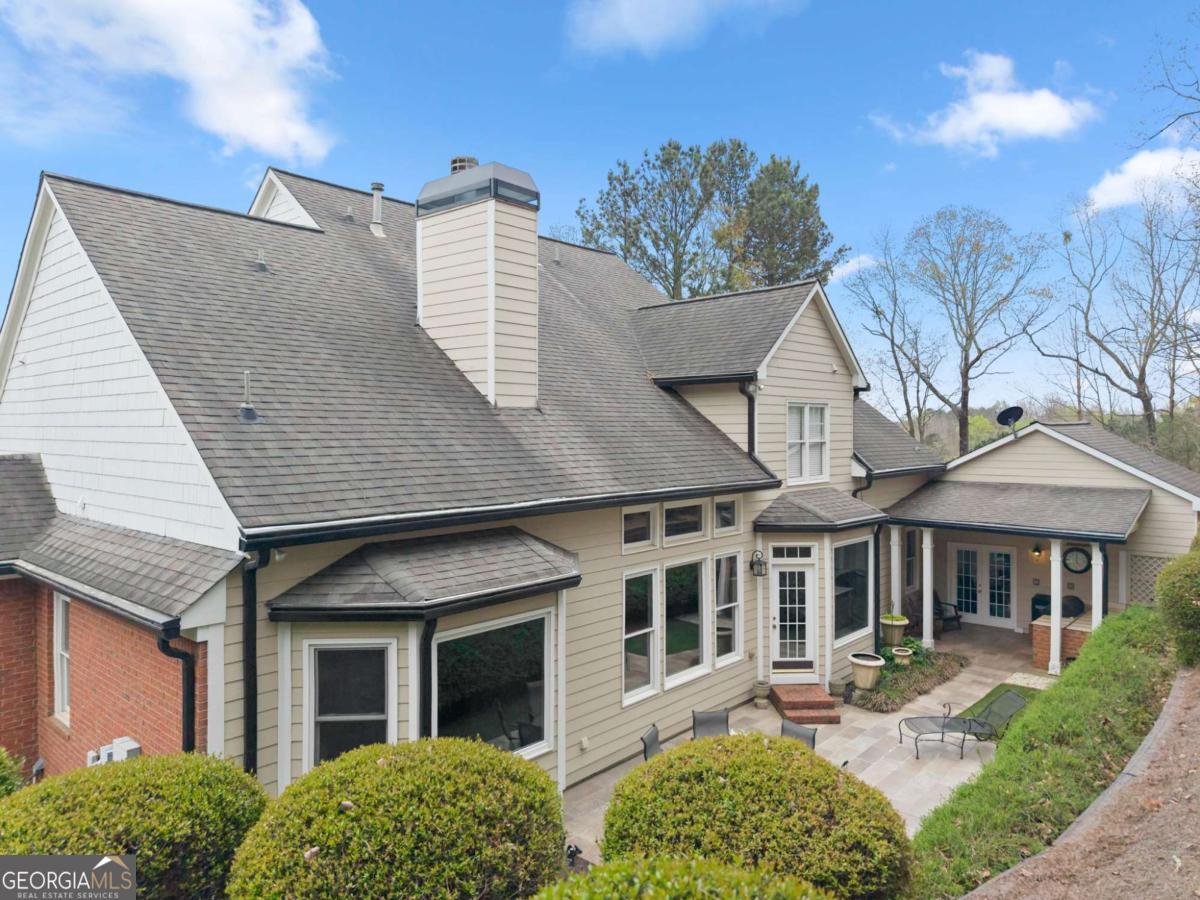
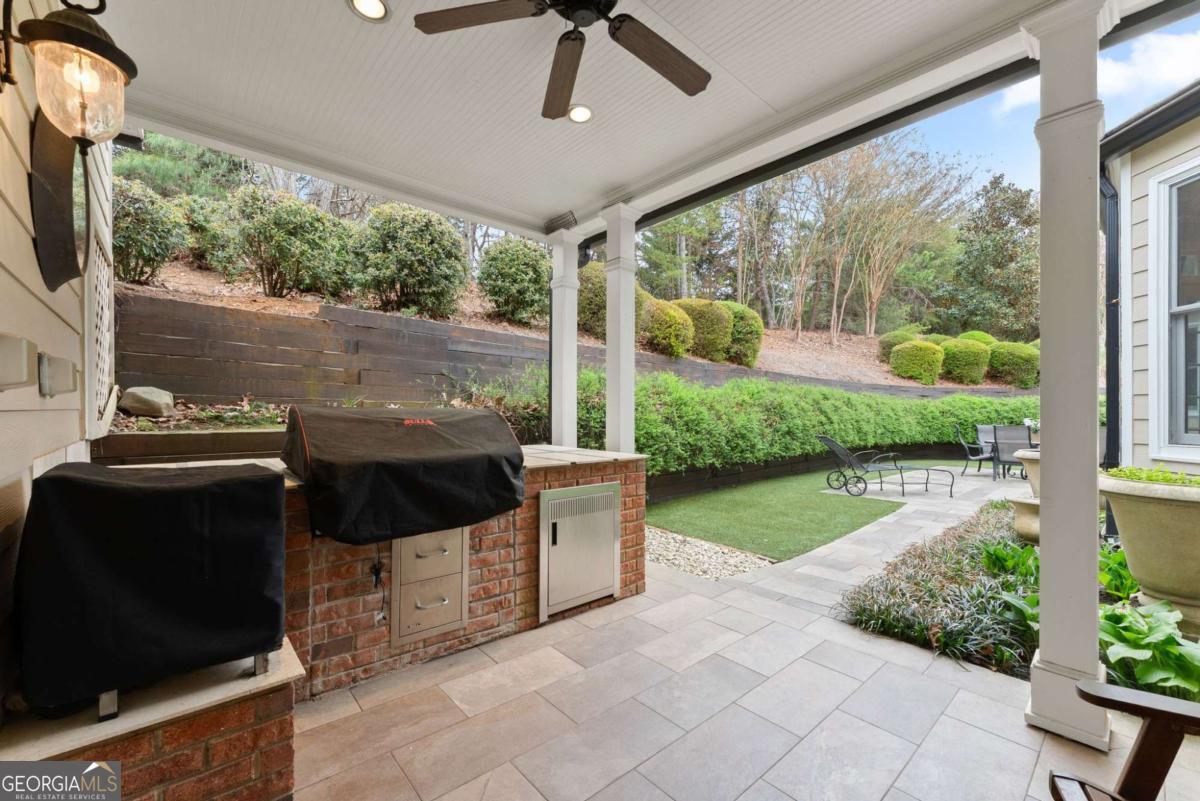
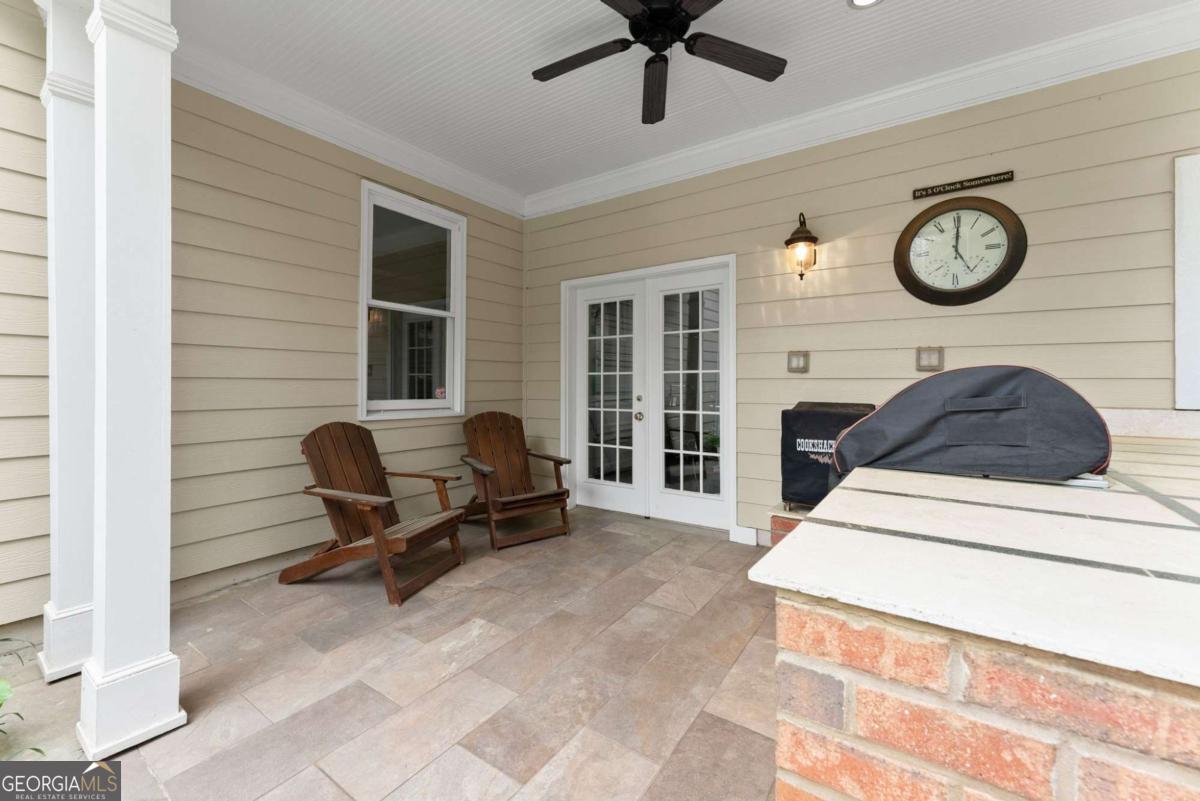
| Other Exterior Features | Gas Grill |
| Status | For Sale |
|---|---|
| LIVING SPACE | 4,580 Sq.Ft. |
| TOTAL AREA | 4,580 Sq.Ft. |
| LOT SIZE | 0.57 Acres |
| MLS® ID | 10754791 |
| Type | Residential |
| Year Built | 2000 |
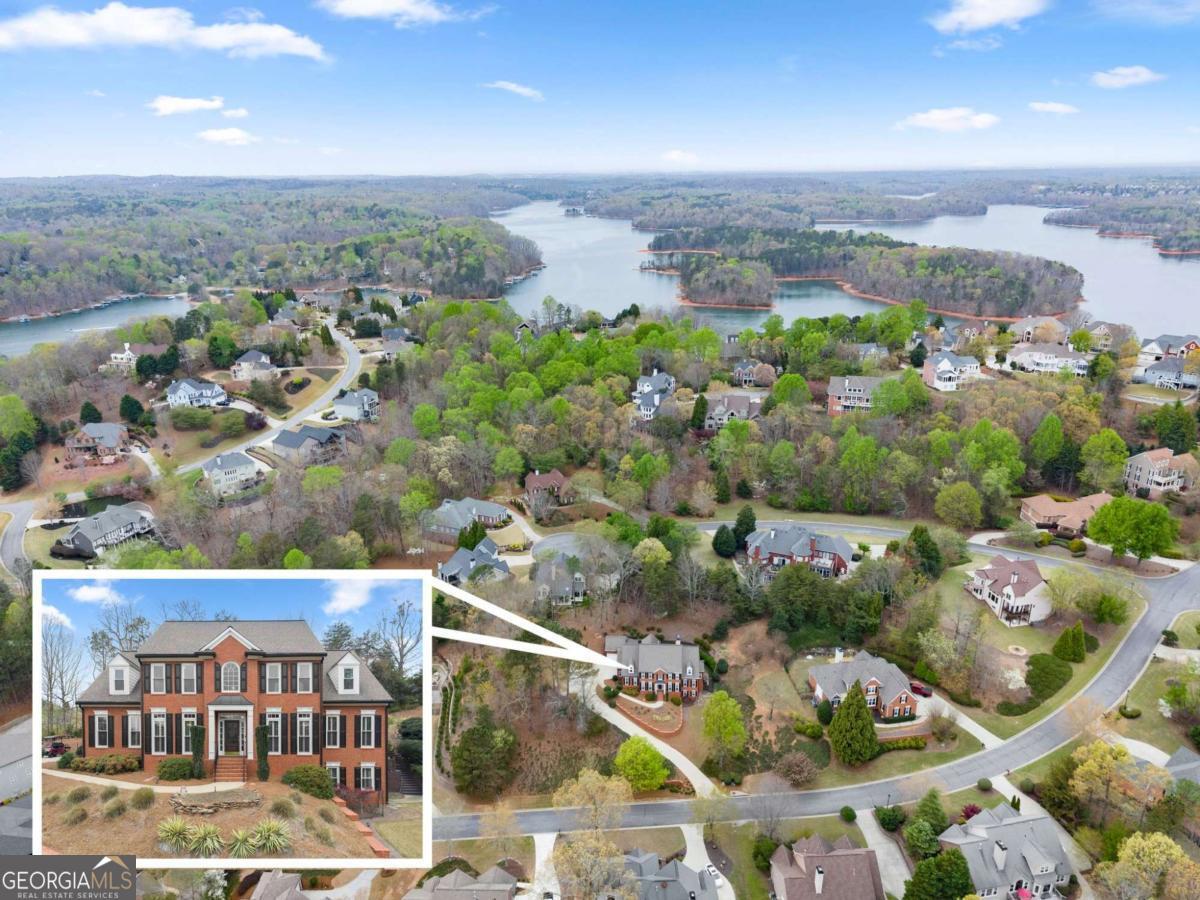
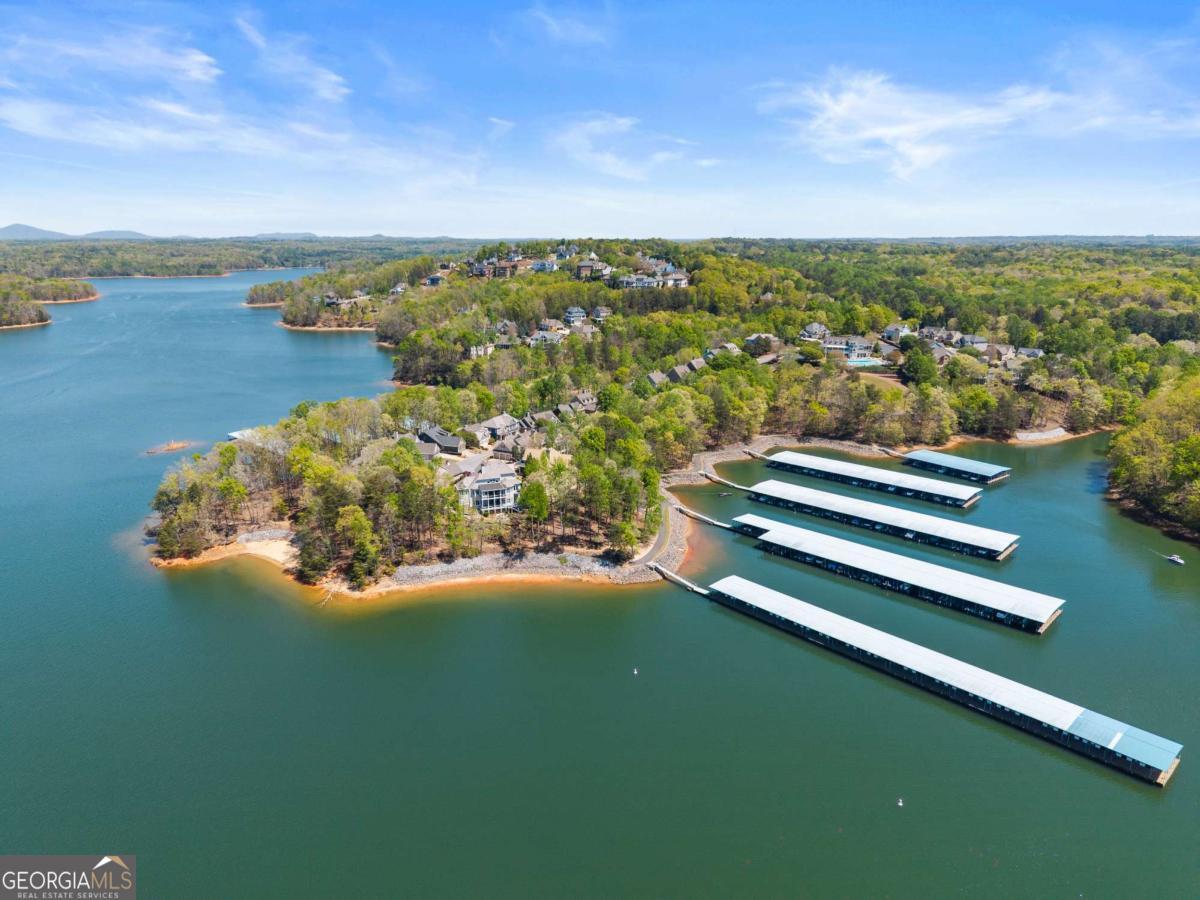
| Neighborhood | Lake Lanier |
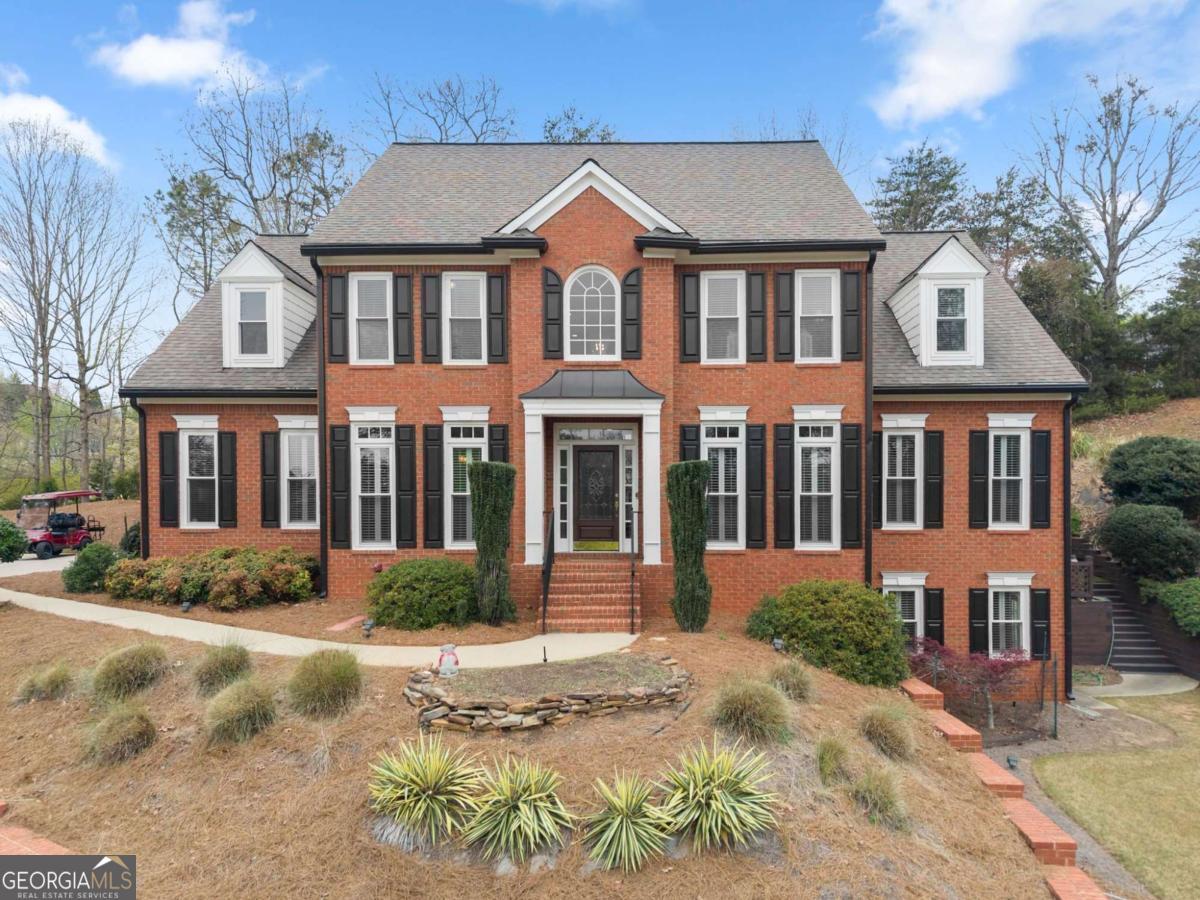
| Architecture Styles | Brick 3 Side, Traditional |
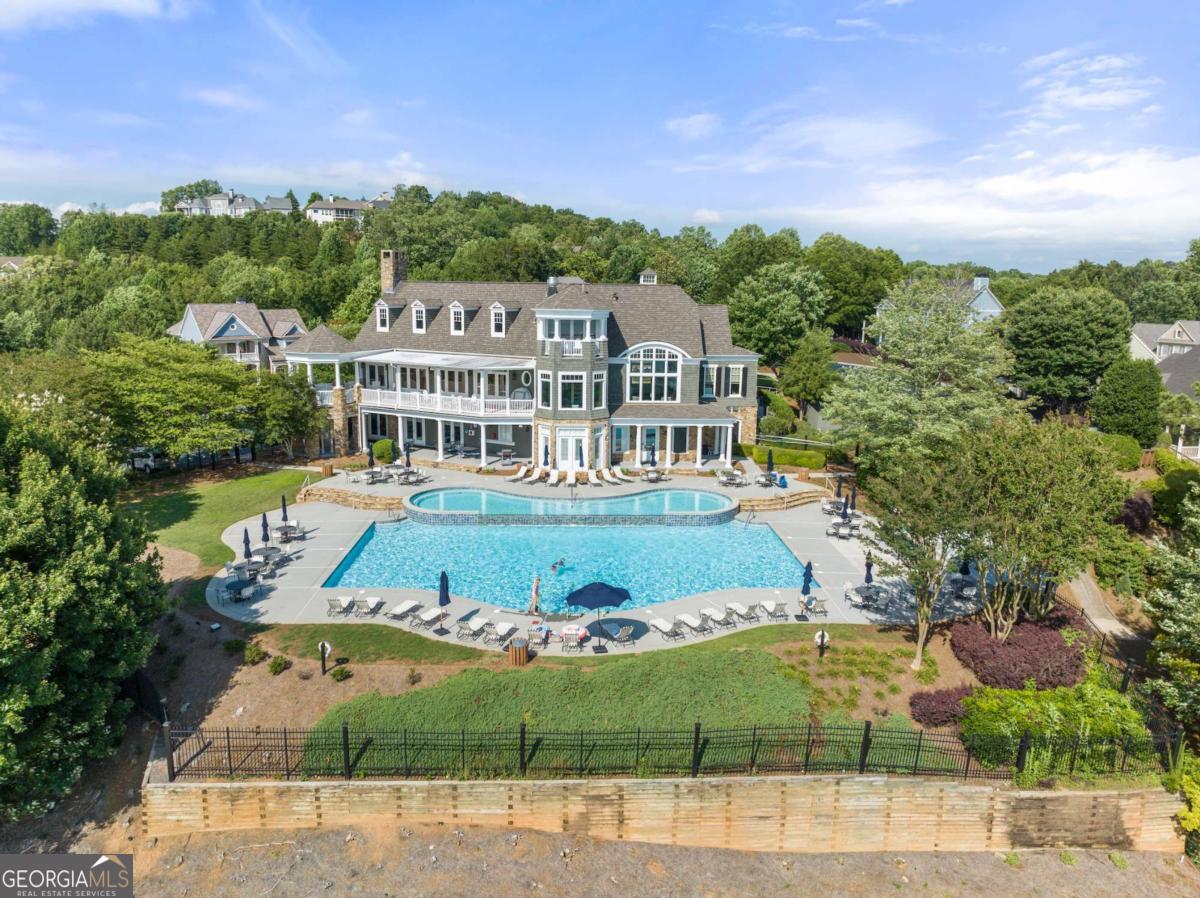
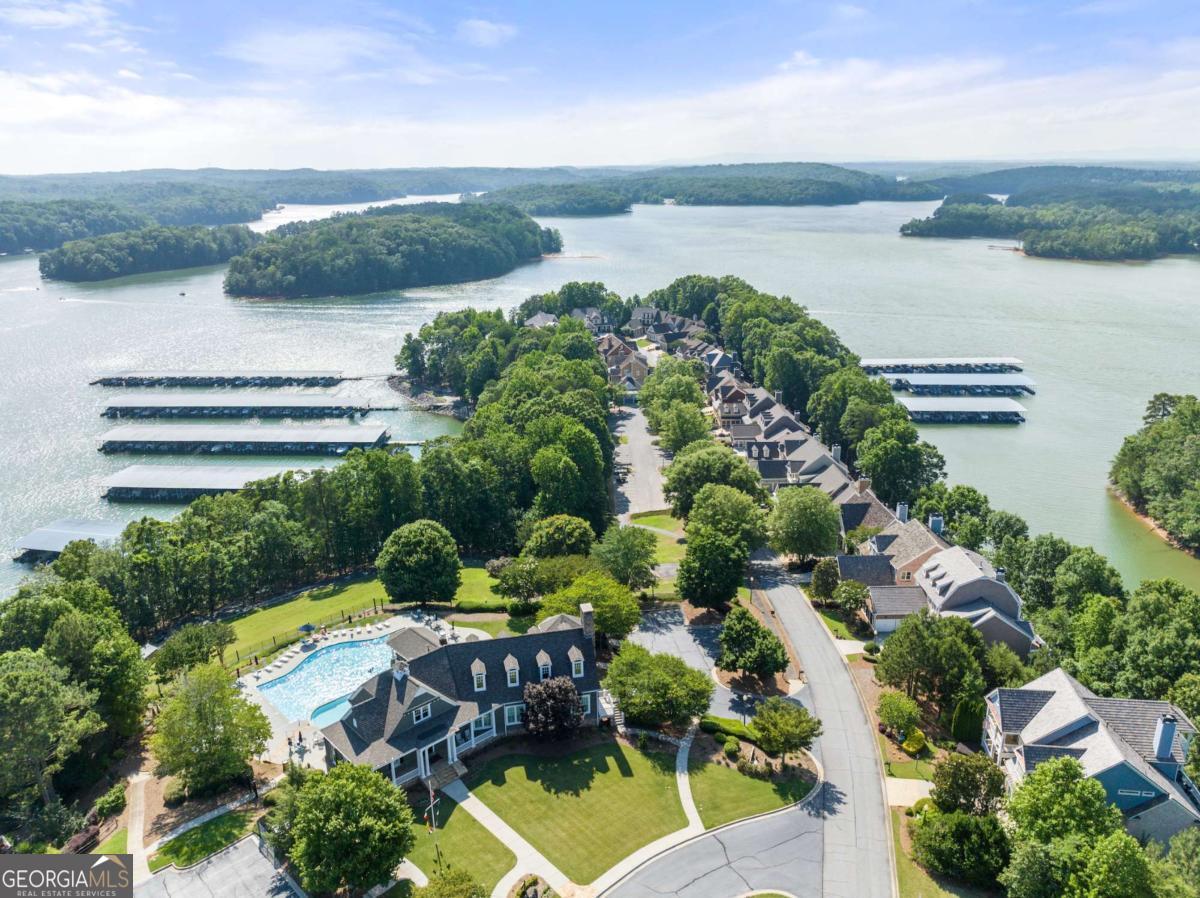
| Water Frontage | Corps of Engineers Control, Lake Privileges |
| ELEMENTARY SCHOOL | Sardis |
| MIDDLE SCHOOL | Chestatee |
| HIGH SCHOOL | Chestatee |
| SALES PRICE | $939,900 |
|---|---|
| REAL ESTATE TAXES | $8,031/yr |
| HOA Fees | $3,120/yr |